
Bespoke Commercial Estimations Scaled to Your Infrastructure Blueprint
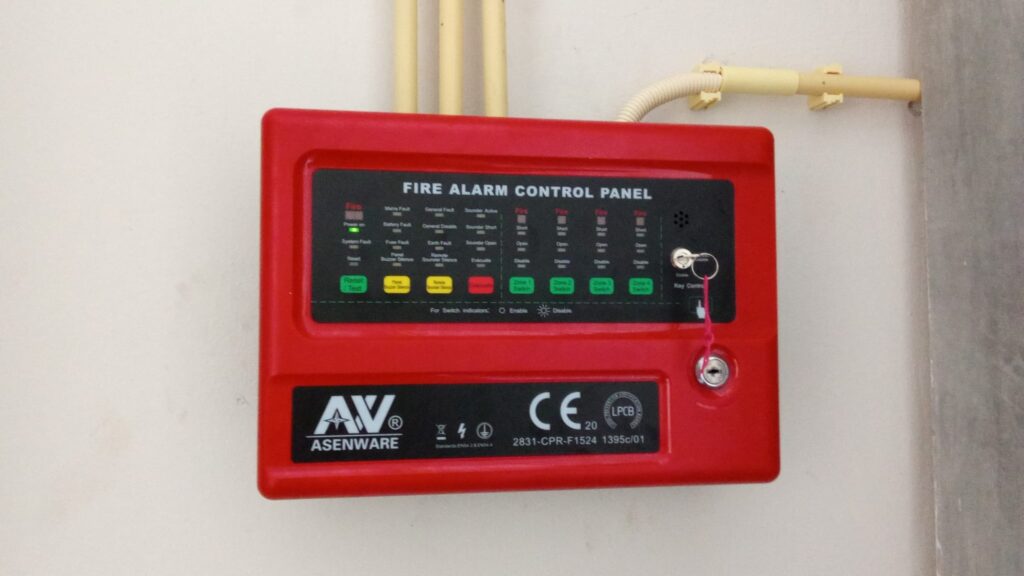
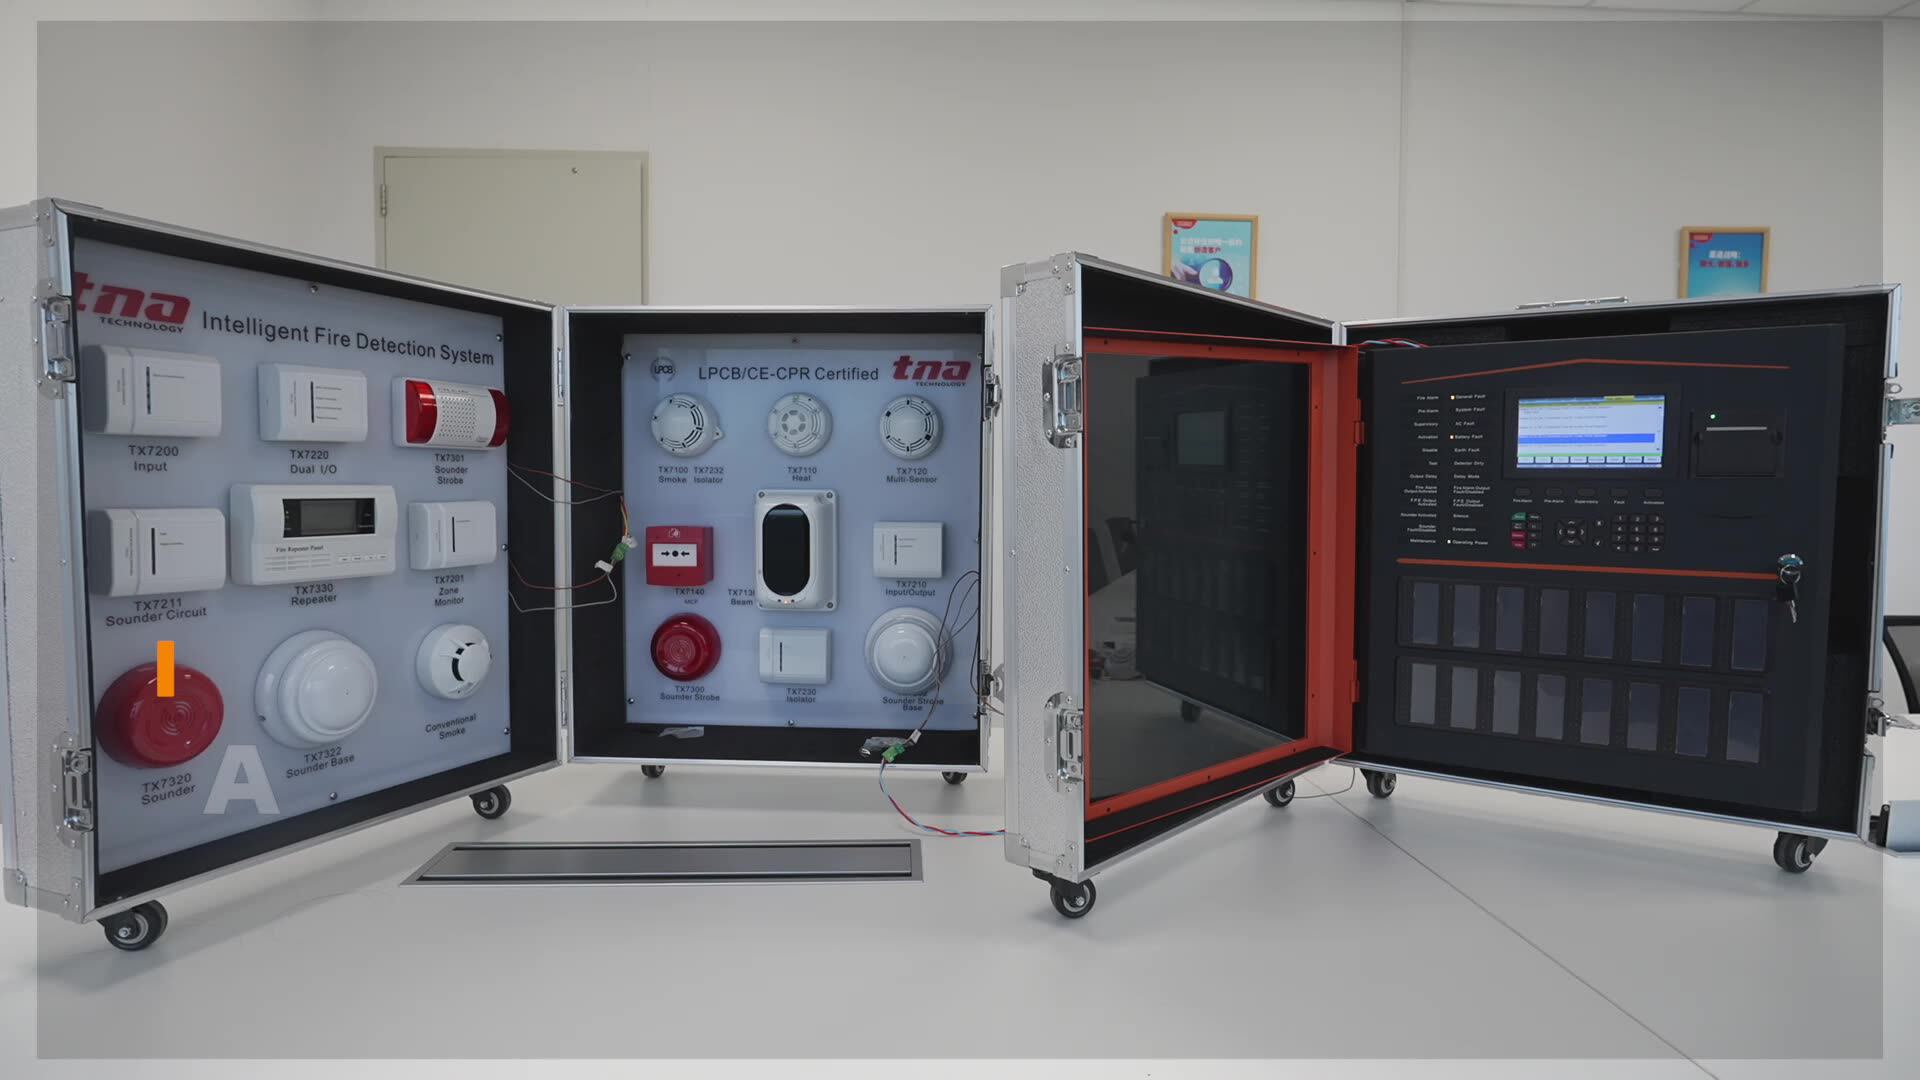
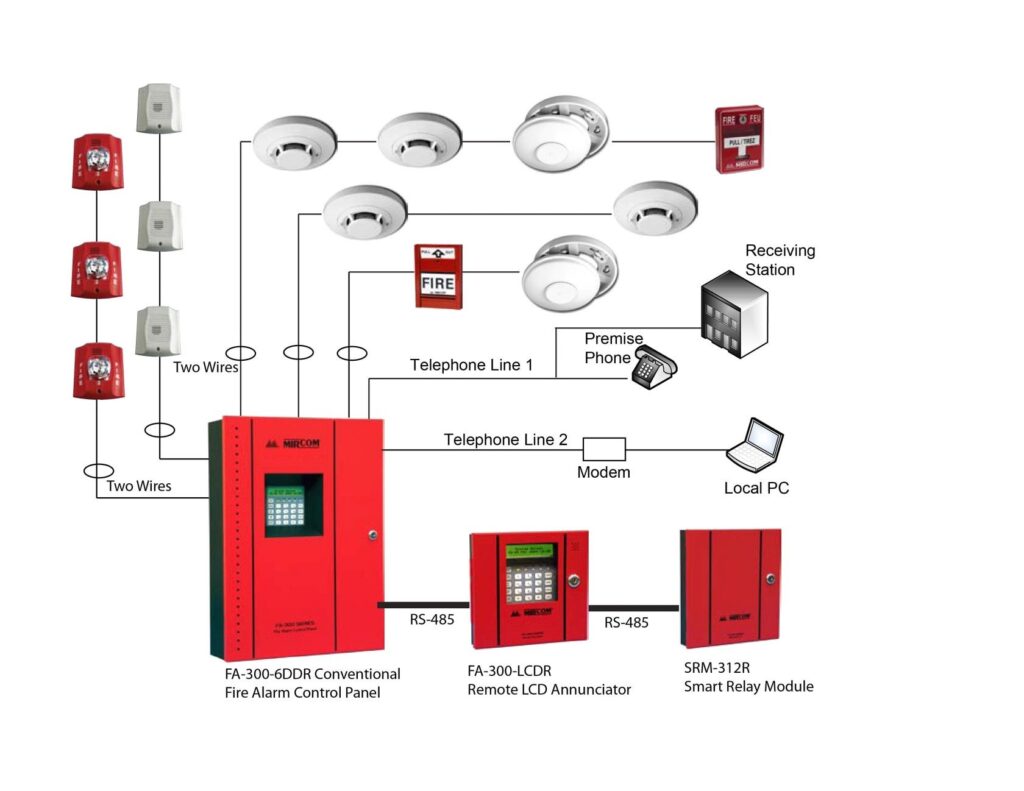
Because Grade A installations involve intricate technical planning, multiple data loops, and customized panel zoning, flat-rate pricing models simply do not work. We carefully analyze your architectural layouts, occupancy levels, and exact insurance category requirements beforehand to provide a highly transparent cost profile.
From multi-story corporate headquarters and massive shopping centers to complex industrial warehouses and high-occupancy student apartment blocks, our engineering design adapts perfectly. We build the system architecture entirely around your physical footprint, ensuring you only fund the precise hardware zones your building requires.