

Clear Cost Profiles Built Around Your Building Layout
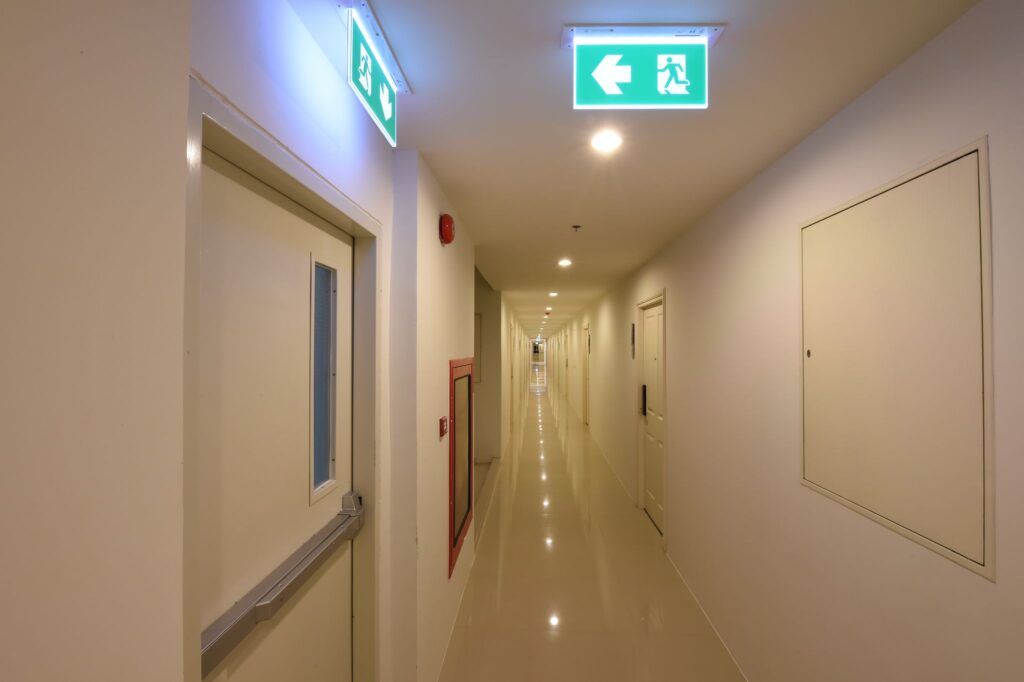
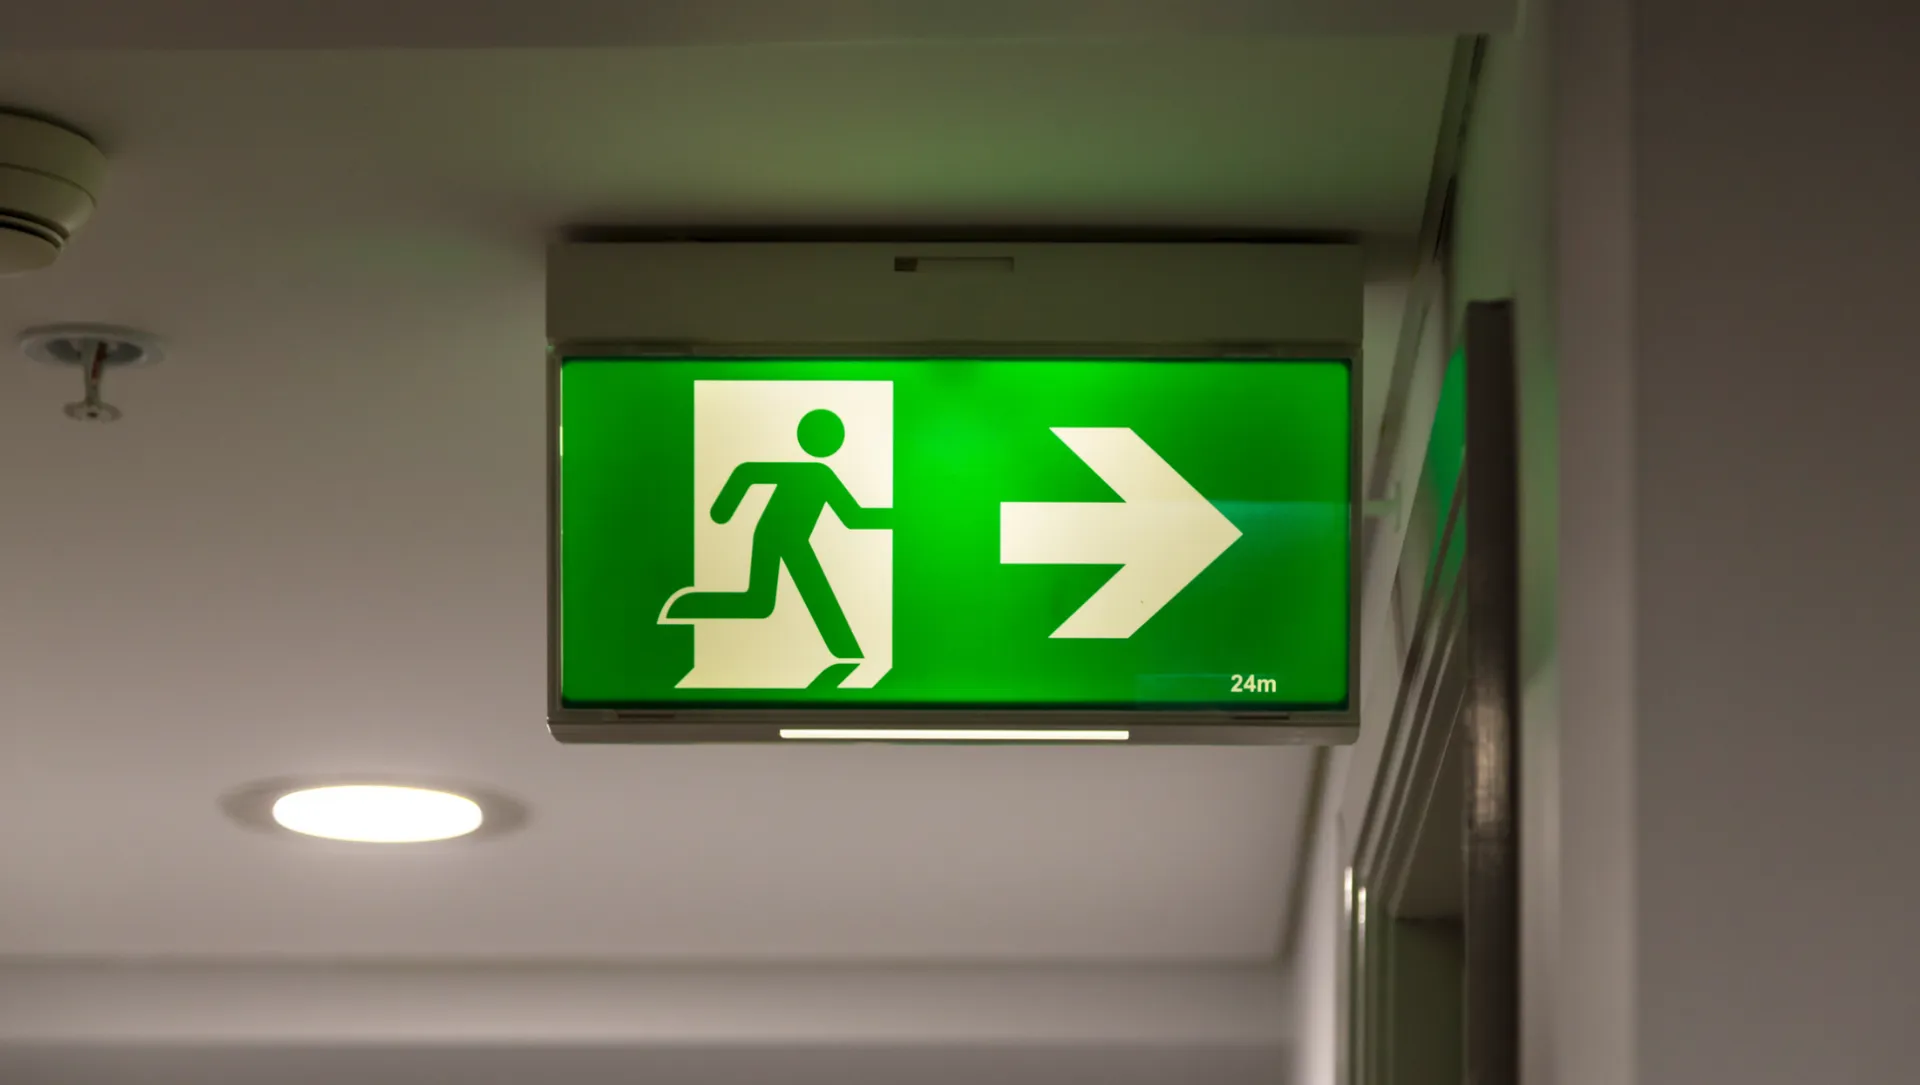
Commercial properties and residential blocks have wildly different layouts, circuit numbers, and total light counts, meaning generic flat rates rarely fit. We analyze your layout size and system complexity beforehand to provide an accurate, fair cost estimate tailored exactly to your space.
From straightforward retail shops and multi-story corporate offices to complex industrial warehouses and high-occupancy HMO properties, our engineering scope moves with you. We adapt our safety inspections to match your specific layout, ensuring you only fund the exact testing your site requires.